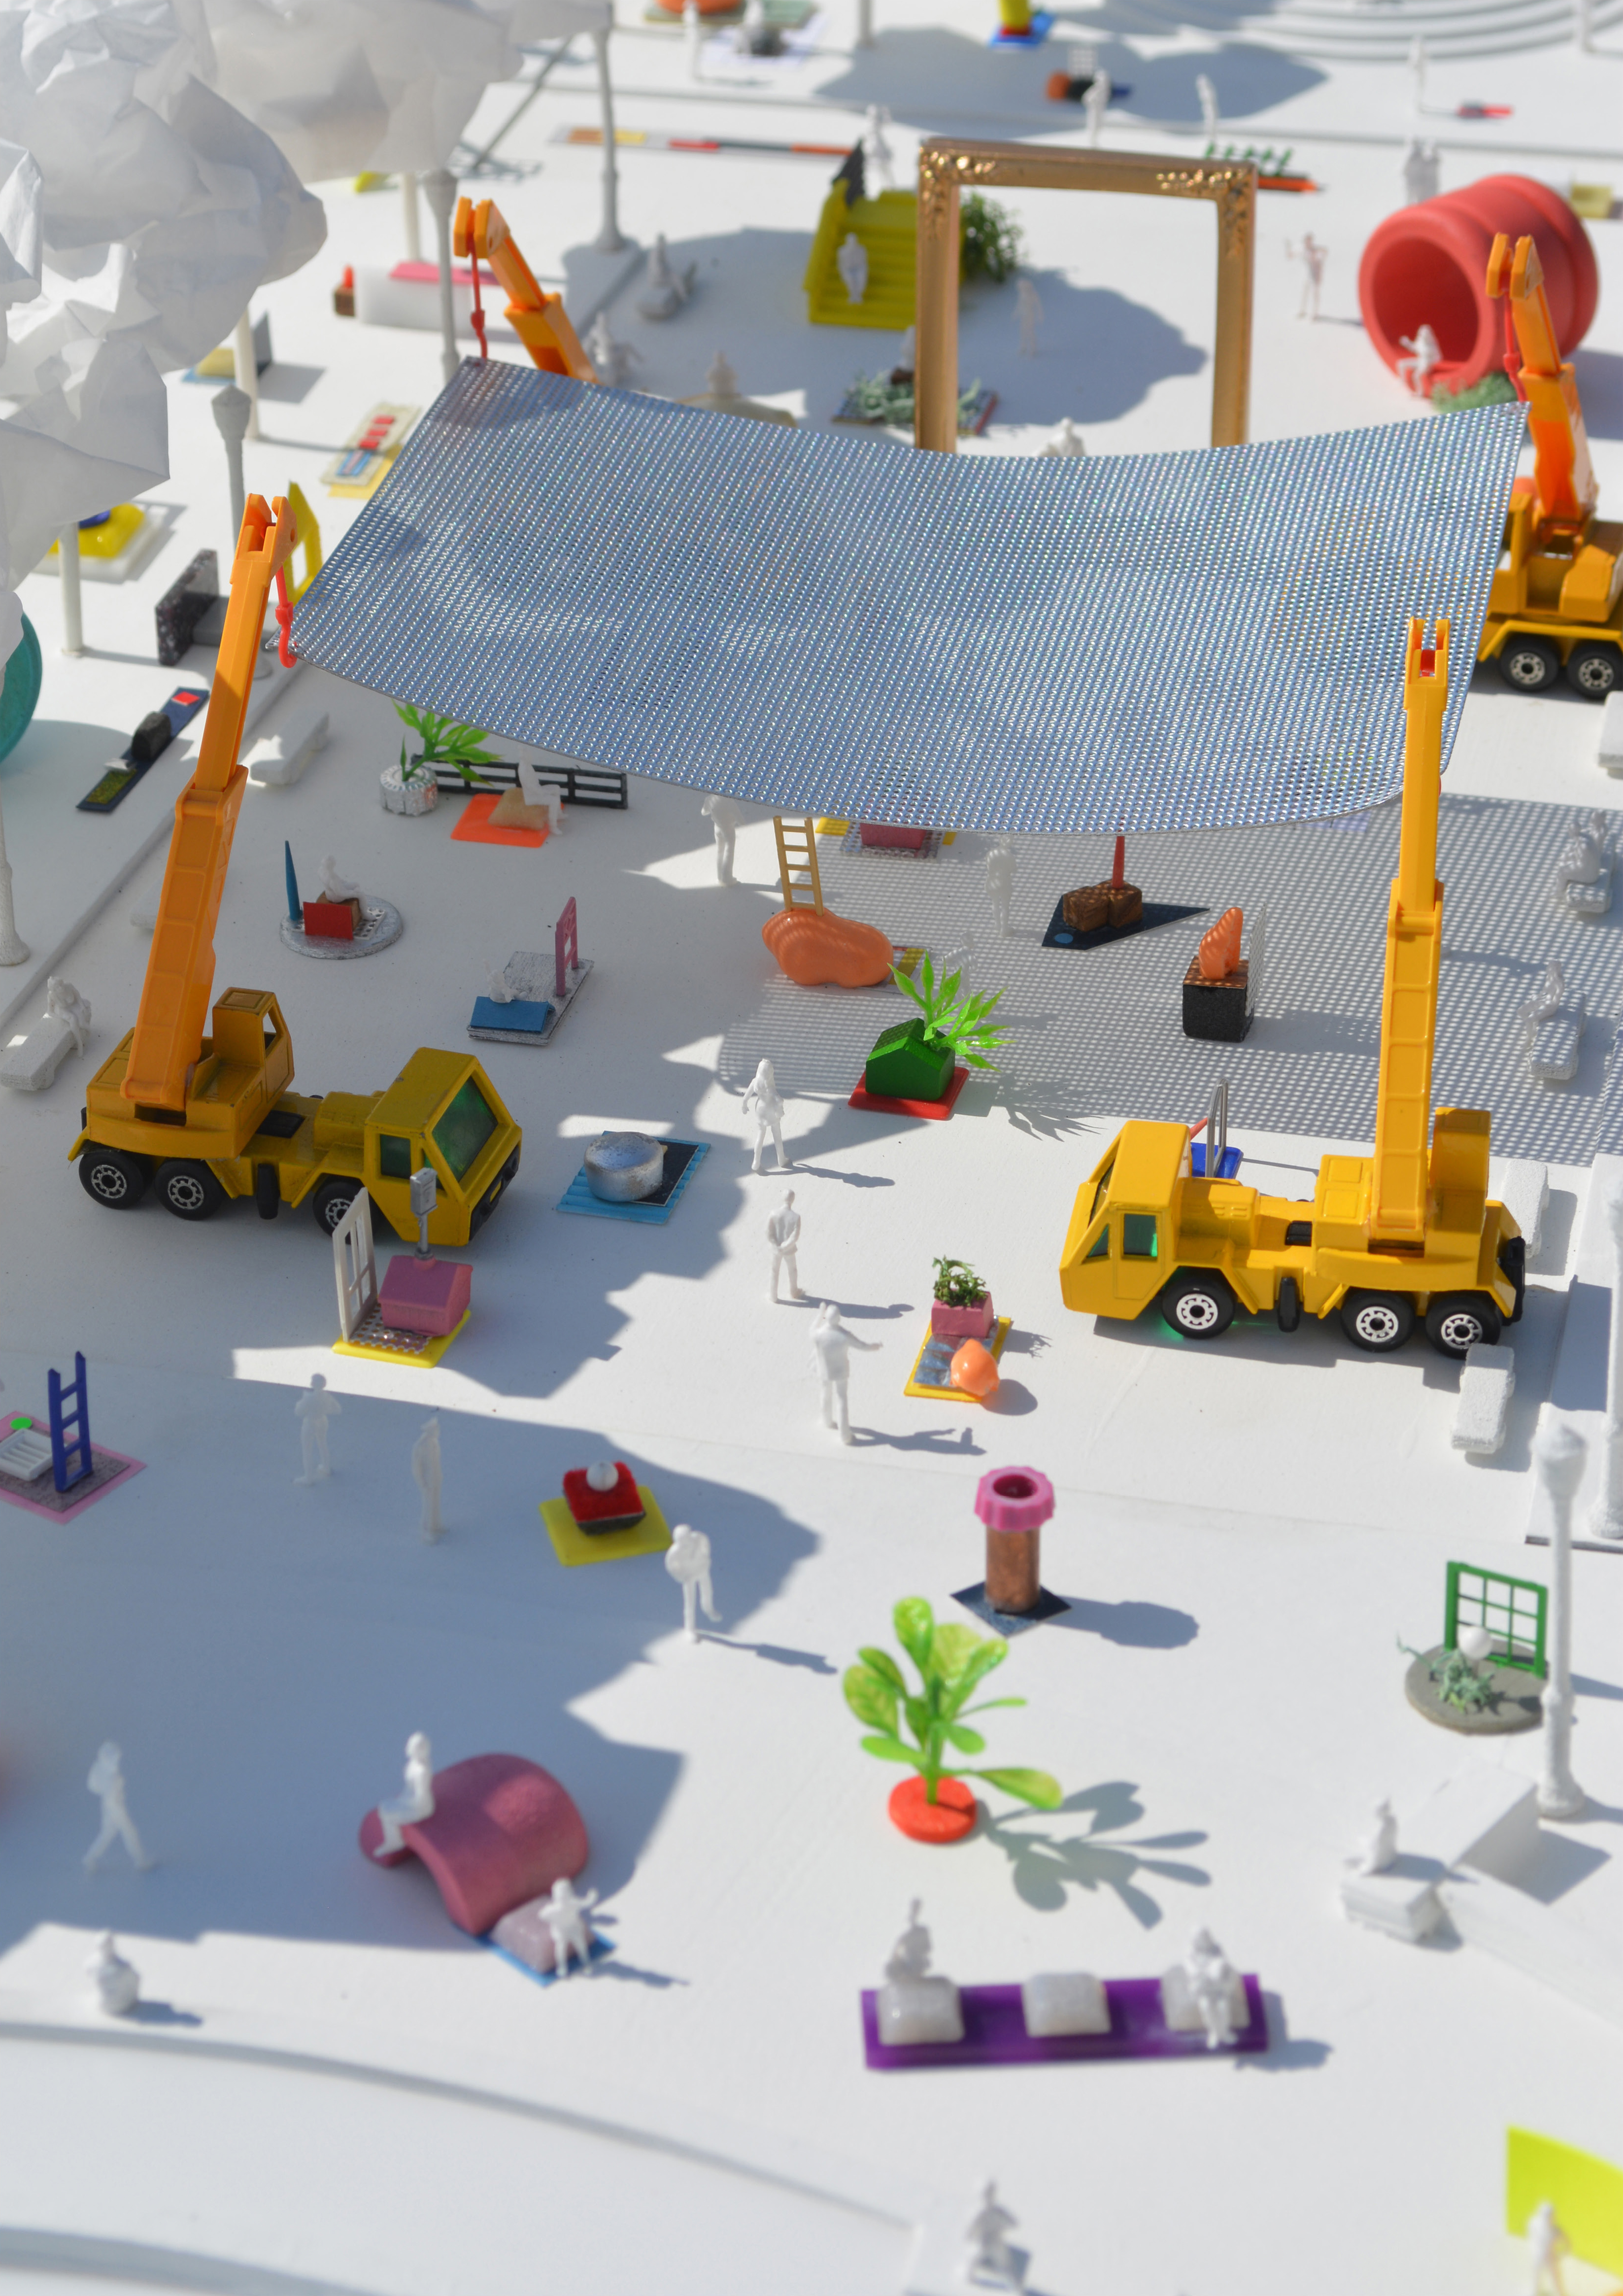
PLAZA DE ESPAÑA
Proposal for the Revitalization of Plaza de España, Madrid, Spain, 2016
Team: Andrew Kovacs, Yessenia Juarez, Israel Ceja, Peter Boldt
Project Description:
Concept
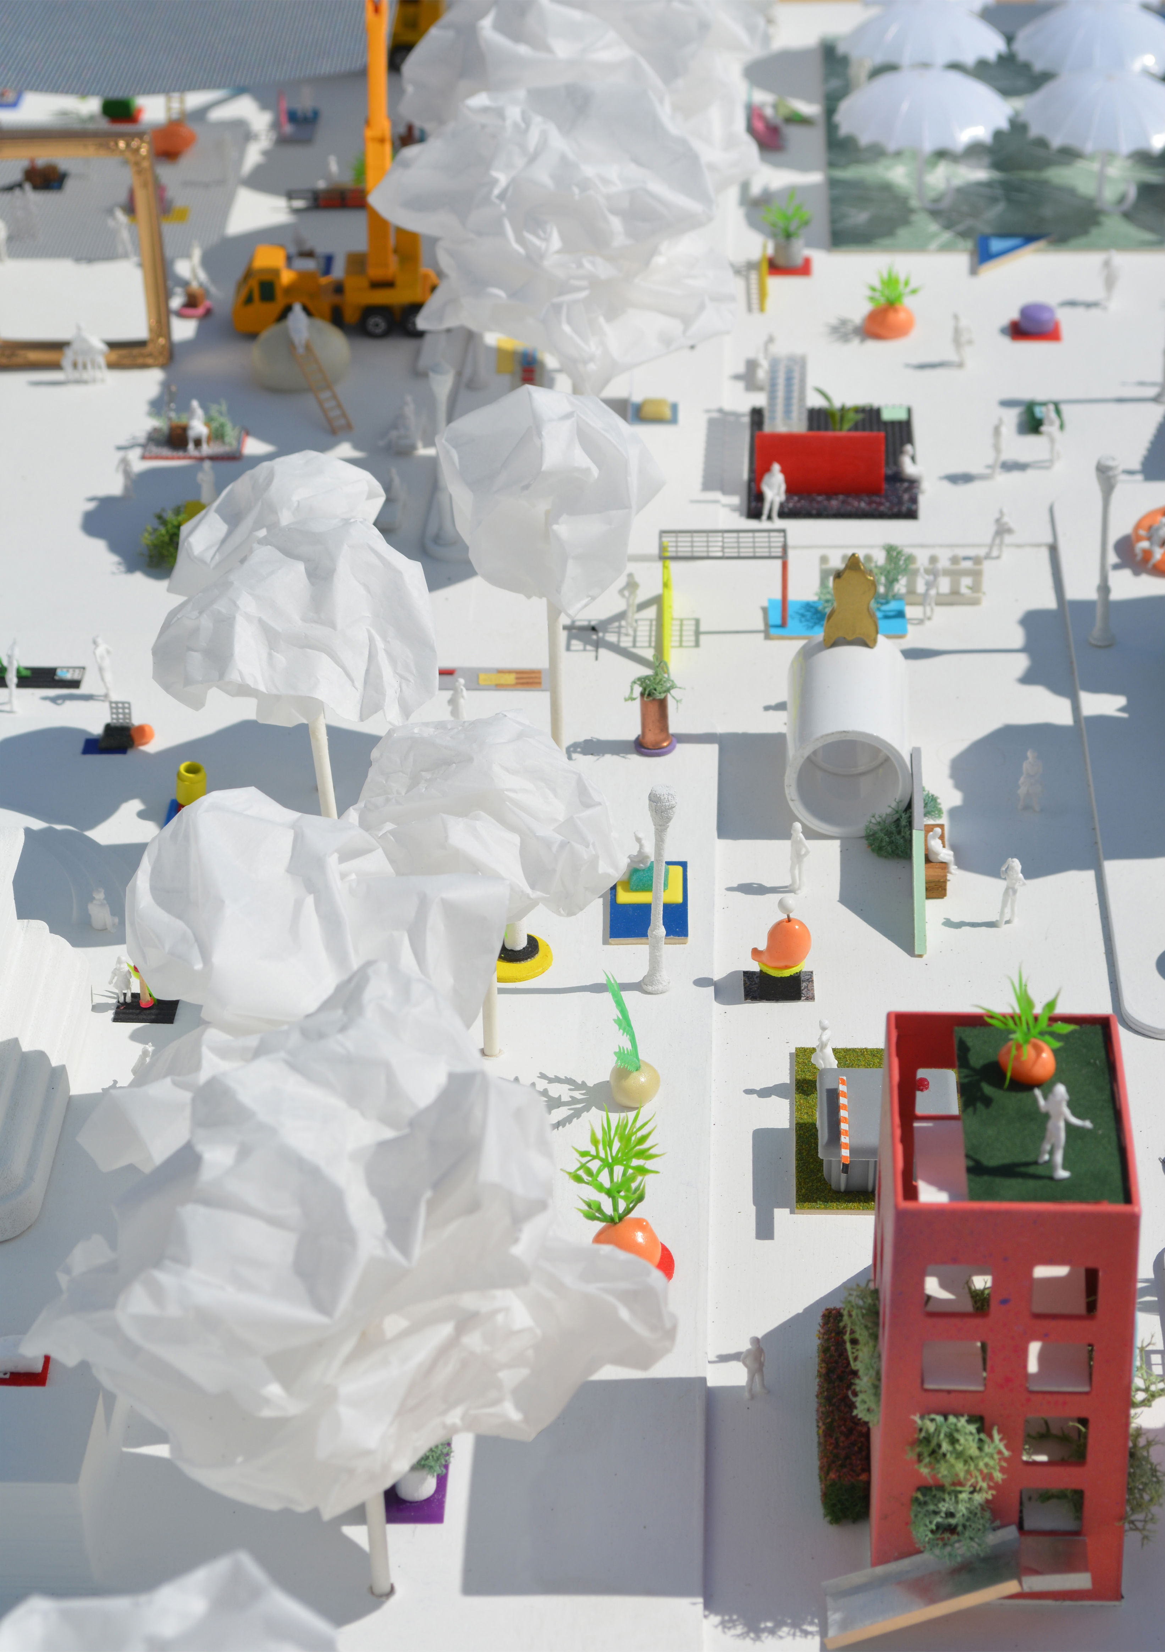
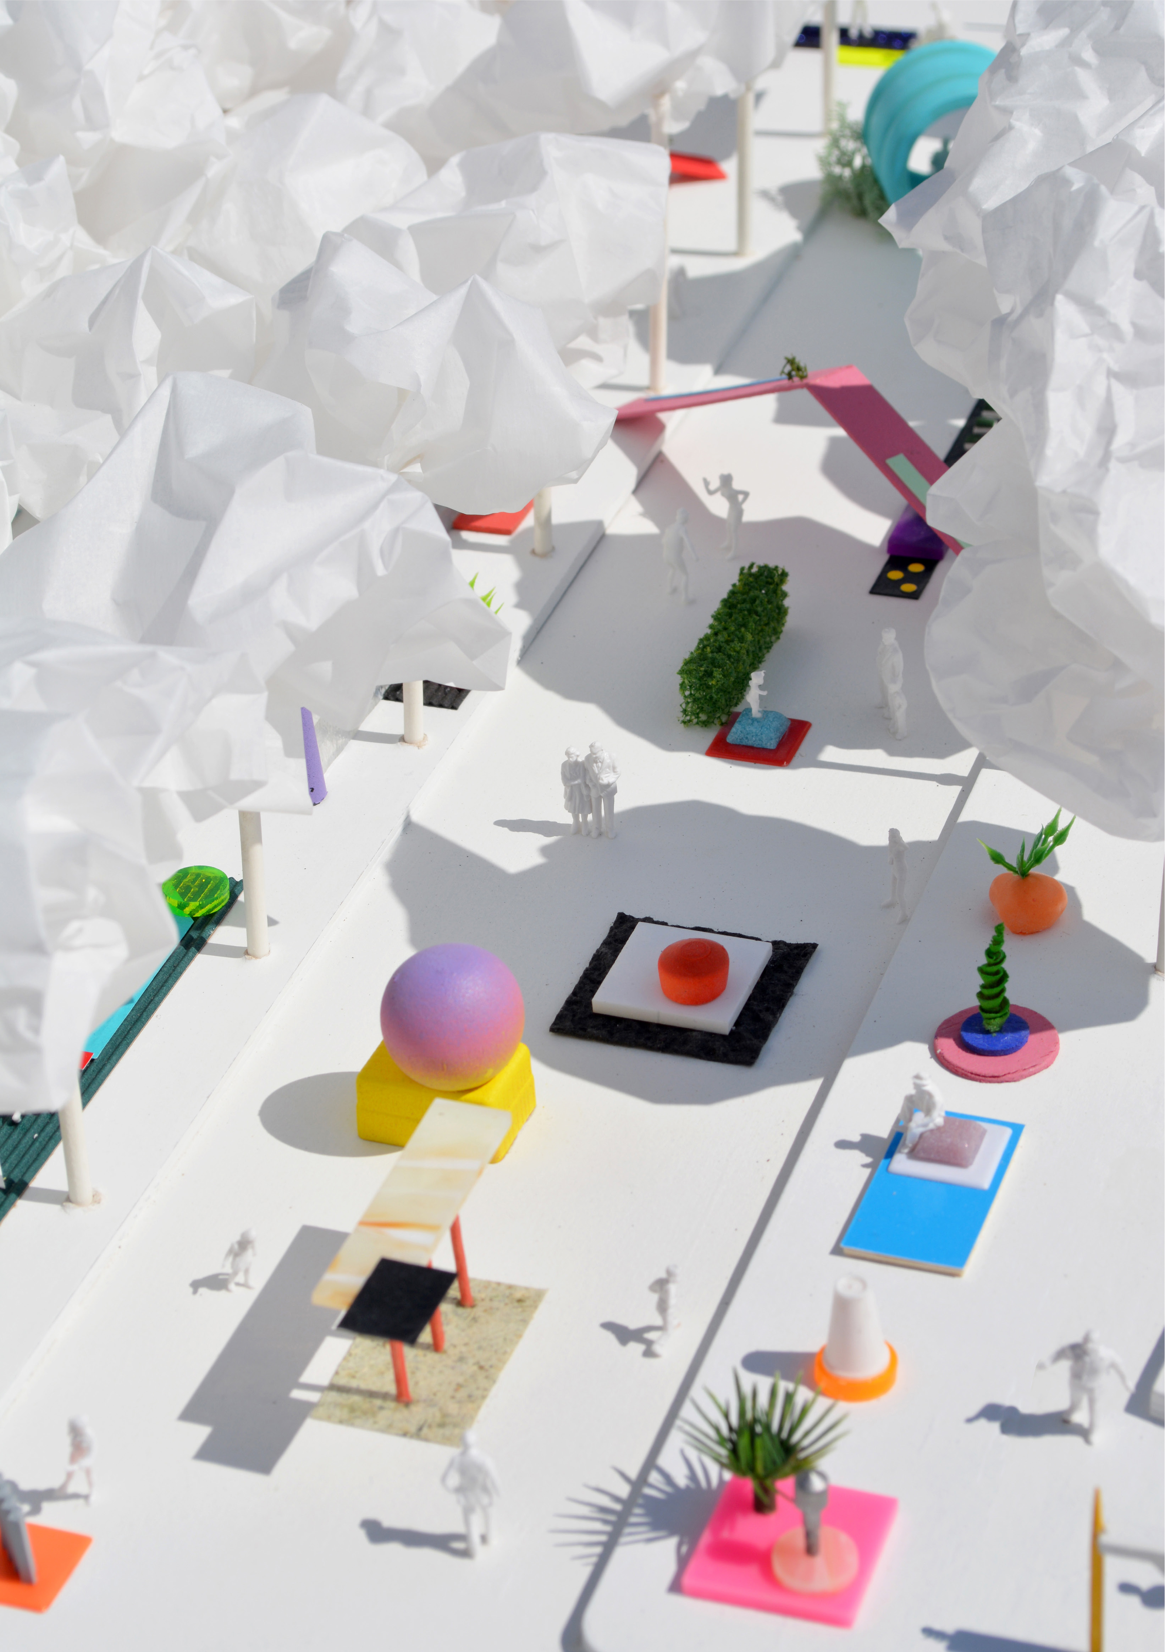
The proposal distributes micro-architectural interventions loosely throughout Plaza de España. Their quantity and distribution break down the park’s scale, creating a more intimate, pedestrian-focused landscape of leisure. This scattered masterplan of small structures and activities aims to make the plaza a lively destination for residents of Madrid and visitors to the city.
Activities
Each intervention hosts a leisure activity, ranging in usefulness from shading devices to colossal picture frames for selfies. Activities include strolling, photographing, lounging, sunbathing, small botanical gardens, pools and water features, bike storage, sports courts, dog parks, children’s play areas, shaded places to sit or sleep, and viewing platforms. Their forms include pyramids, ziggurats, mounds, plinths, colonnades, hypostyle halls, stairways, strips, fields, gates, bridges, follies, and pavilions. Densely grouped, these interventions turn leftover, underused, and undervalued spaces into collective space. Each aims for a small impact with a large return for the park.
Implementation
An additive phasing strategy works with the park’s existing fabric. Interventions can be built individually or in clusters at different locations, then expanded over time as new activities are wanted. The aim is to gradually fill the park with activities that contribute to city life for residents and visitors alike.